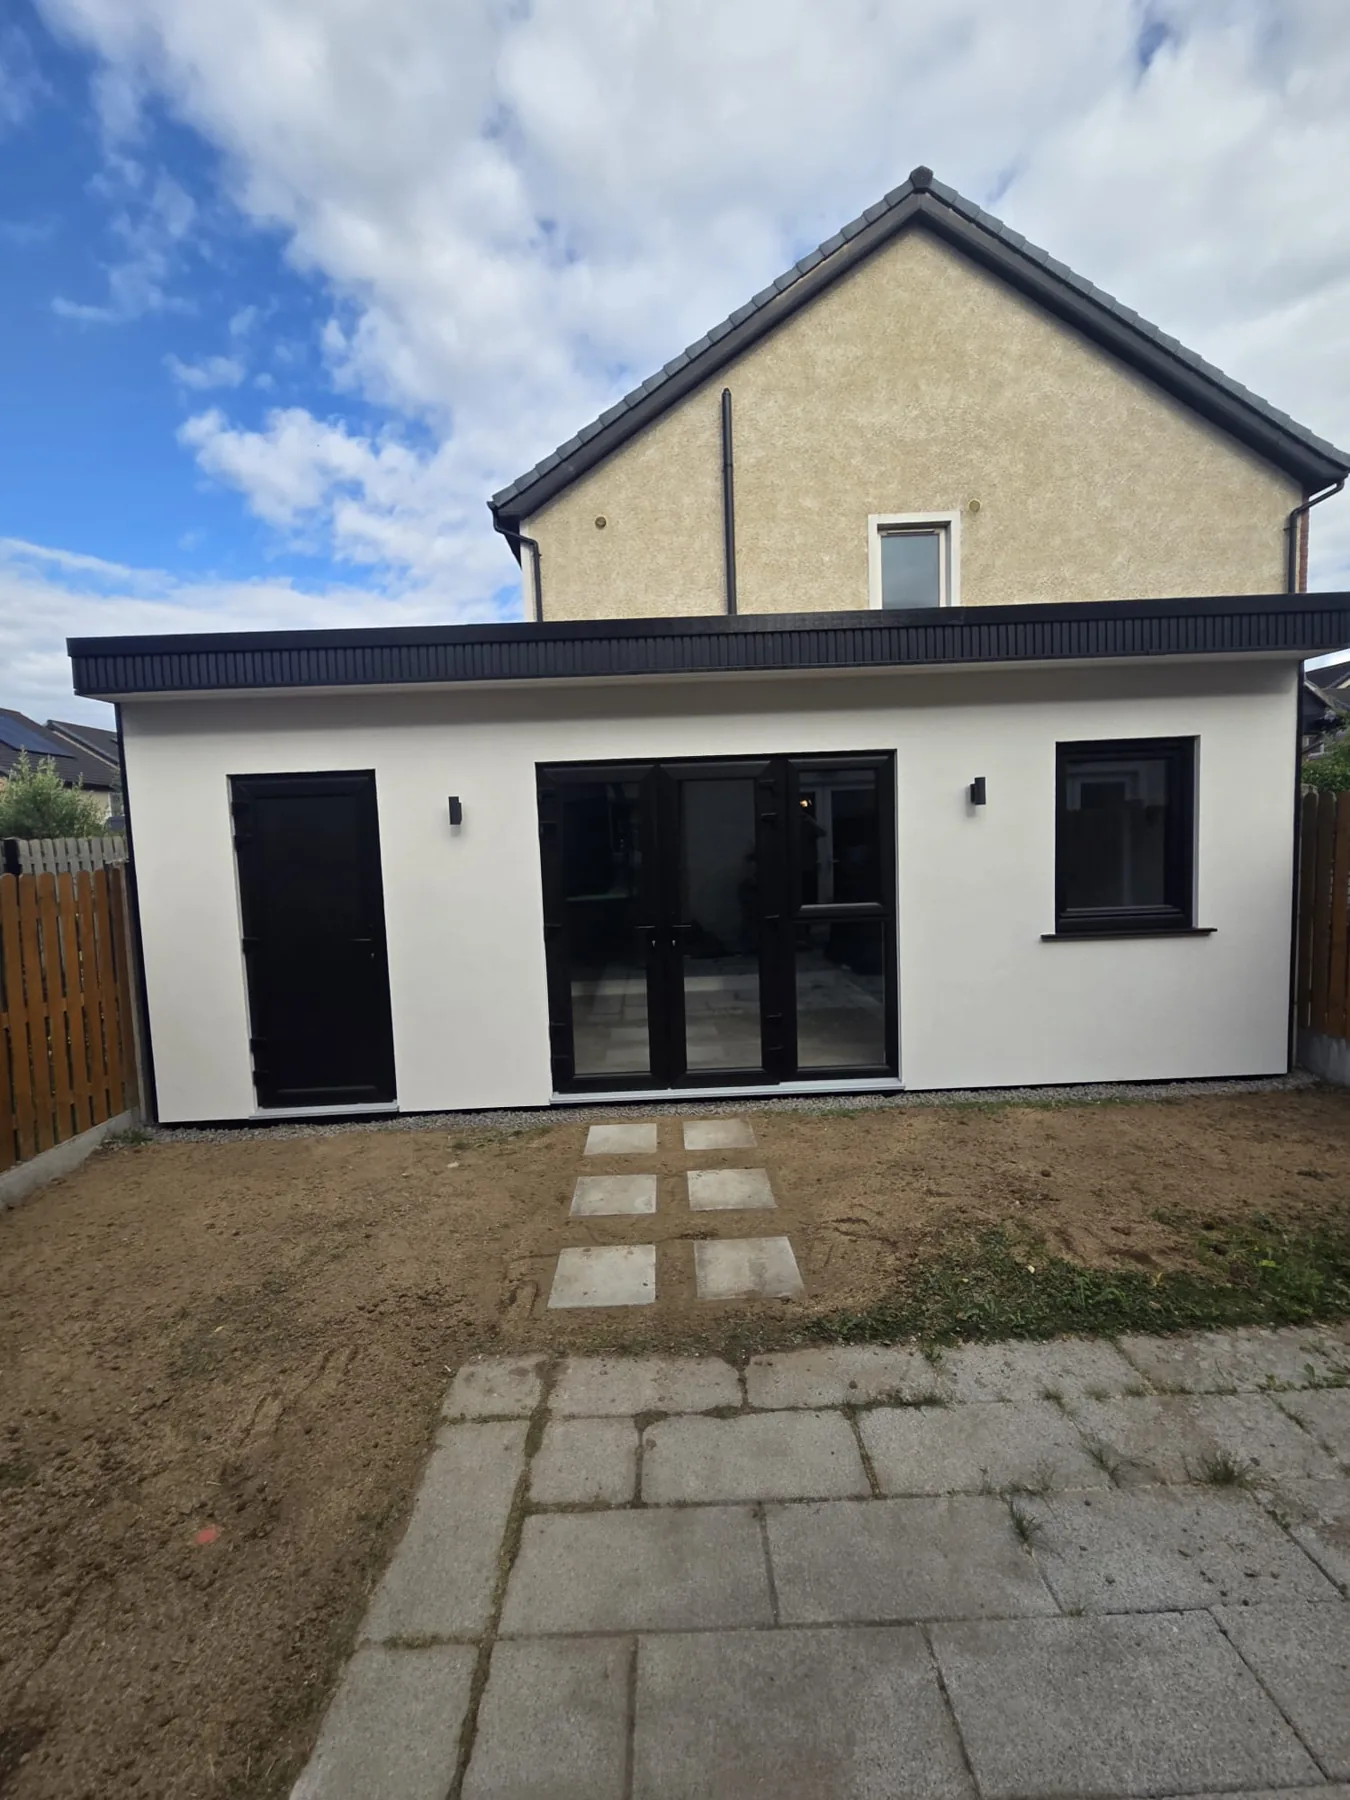
COMPLETED PROJECT / CO. MEATH
One Garden Room.
Three Different Spaces.
A contemporary garden building combining a home office, utility room, flexible garden space and separate storage in one considered design.
THE BRIEF
A Practical Solution for Everyday Living
The homeowners wanted to make better use of their garden while solving several practical needs at once. They needed a separate home office, a utility area for the washing machine and dryer, useful storage and somewhere to enjoy away from the main house.
Rather than create separate buildings, the layout brings those uses together within one contemporary garden room.
Home office
A dedicated area for working from home.
Utility room
Space for laundry appliances outside the main house.
Storage
A separate area accessed from the exterior.
Garden room
A flexible central space for everyday use.
THE BUILD
Built Off-Site. Installed at Home.
The steel-frame structure took shape in the workshop, where substantial elements of the build were prepared before transport. It was then delivered to the homeowner’s property and carefully lifted into position. This approach moves much of the early construction work away from the garden.
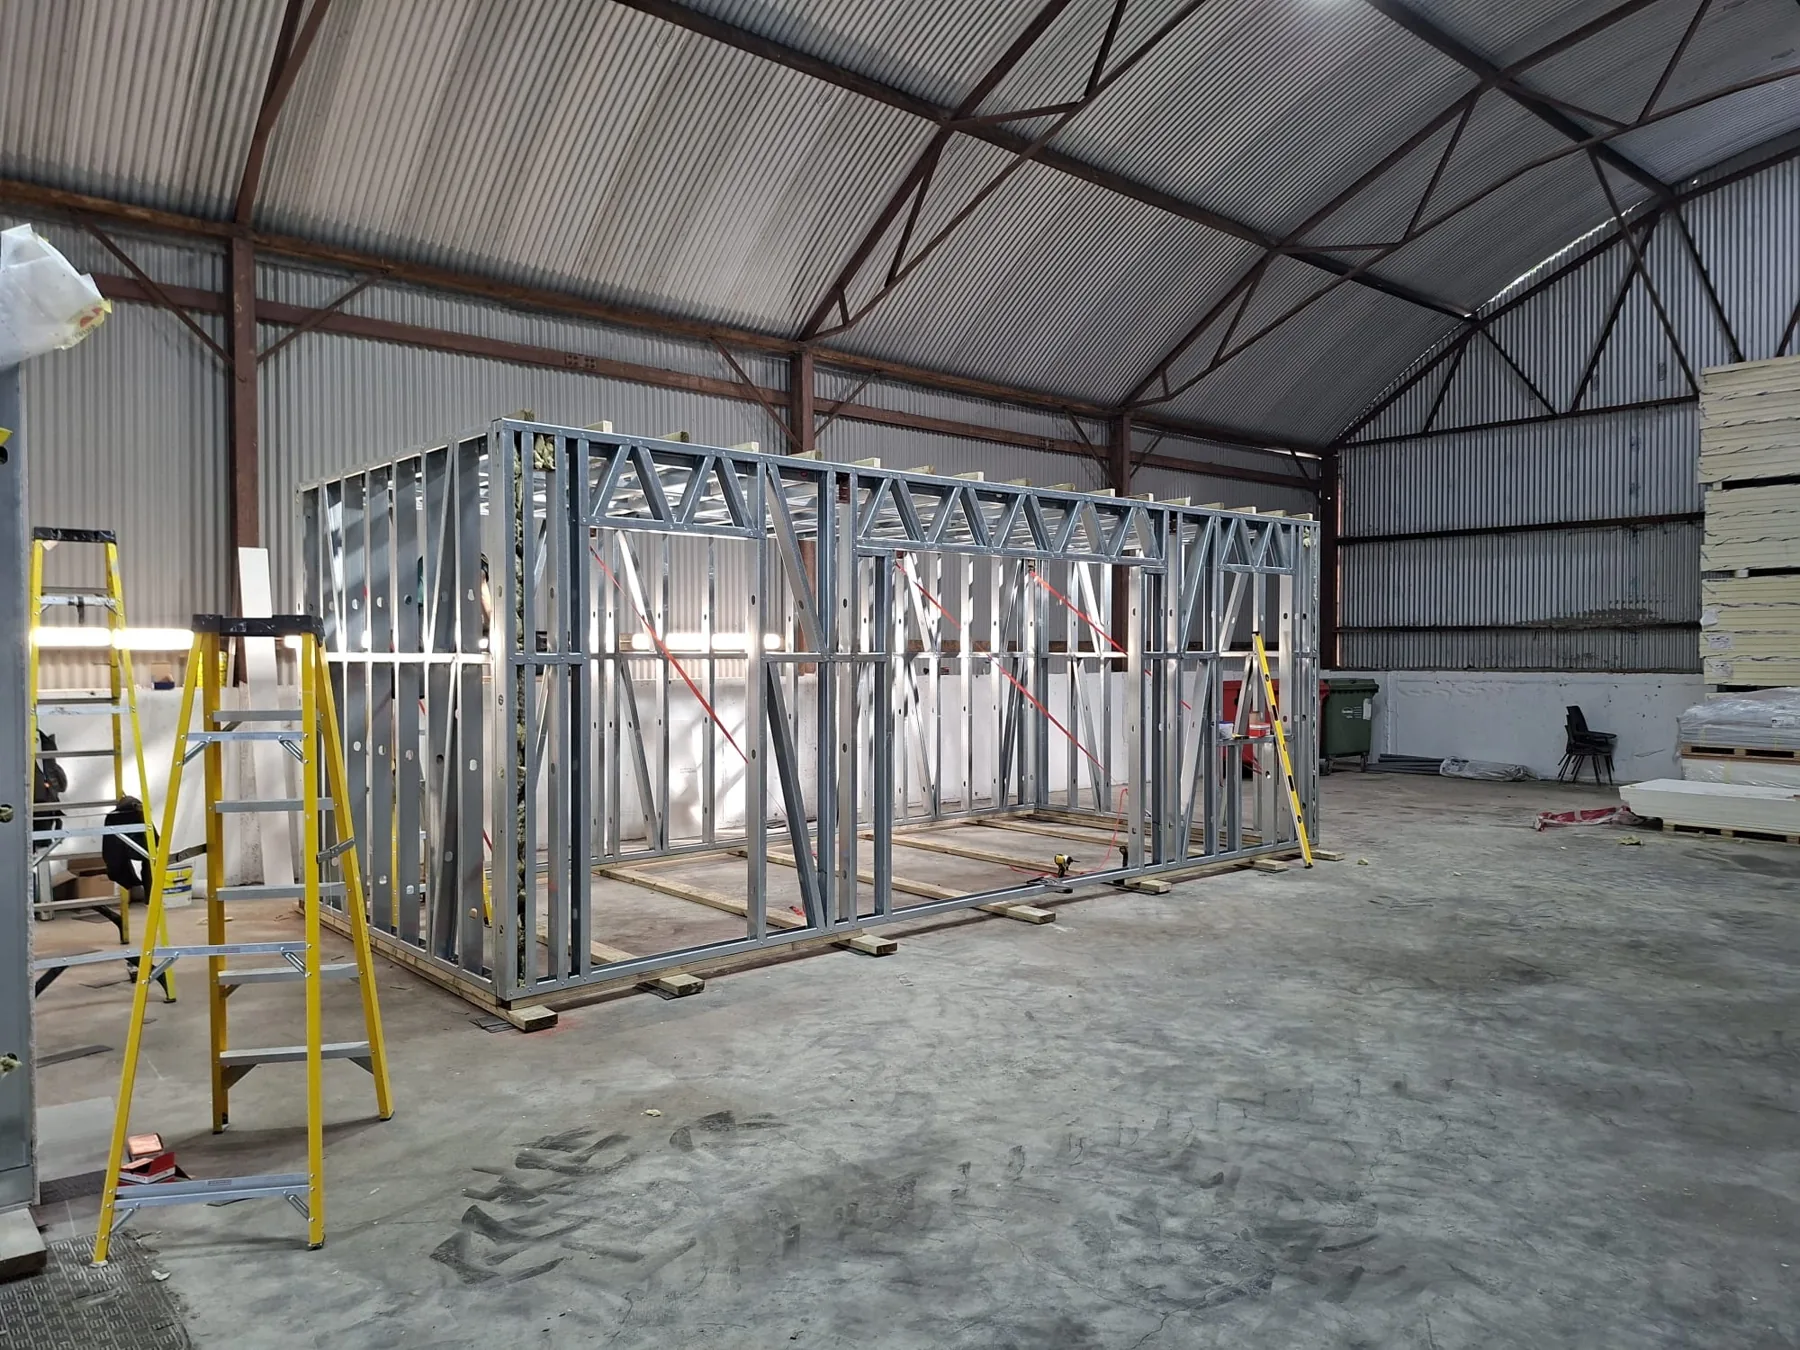
1. Structure
The steel frame takes shape in the workshop.
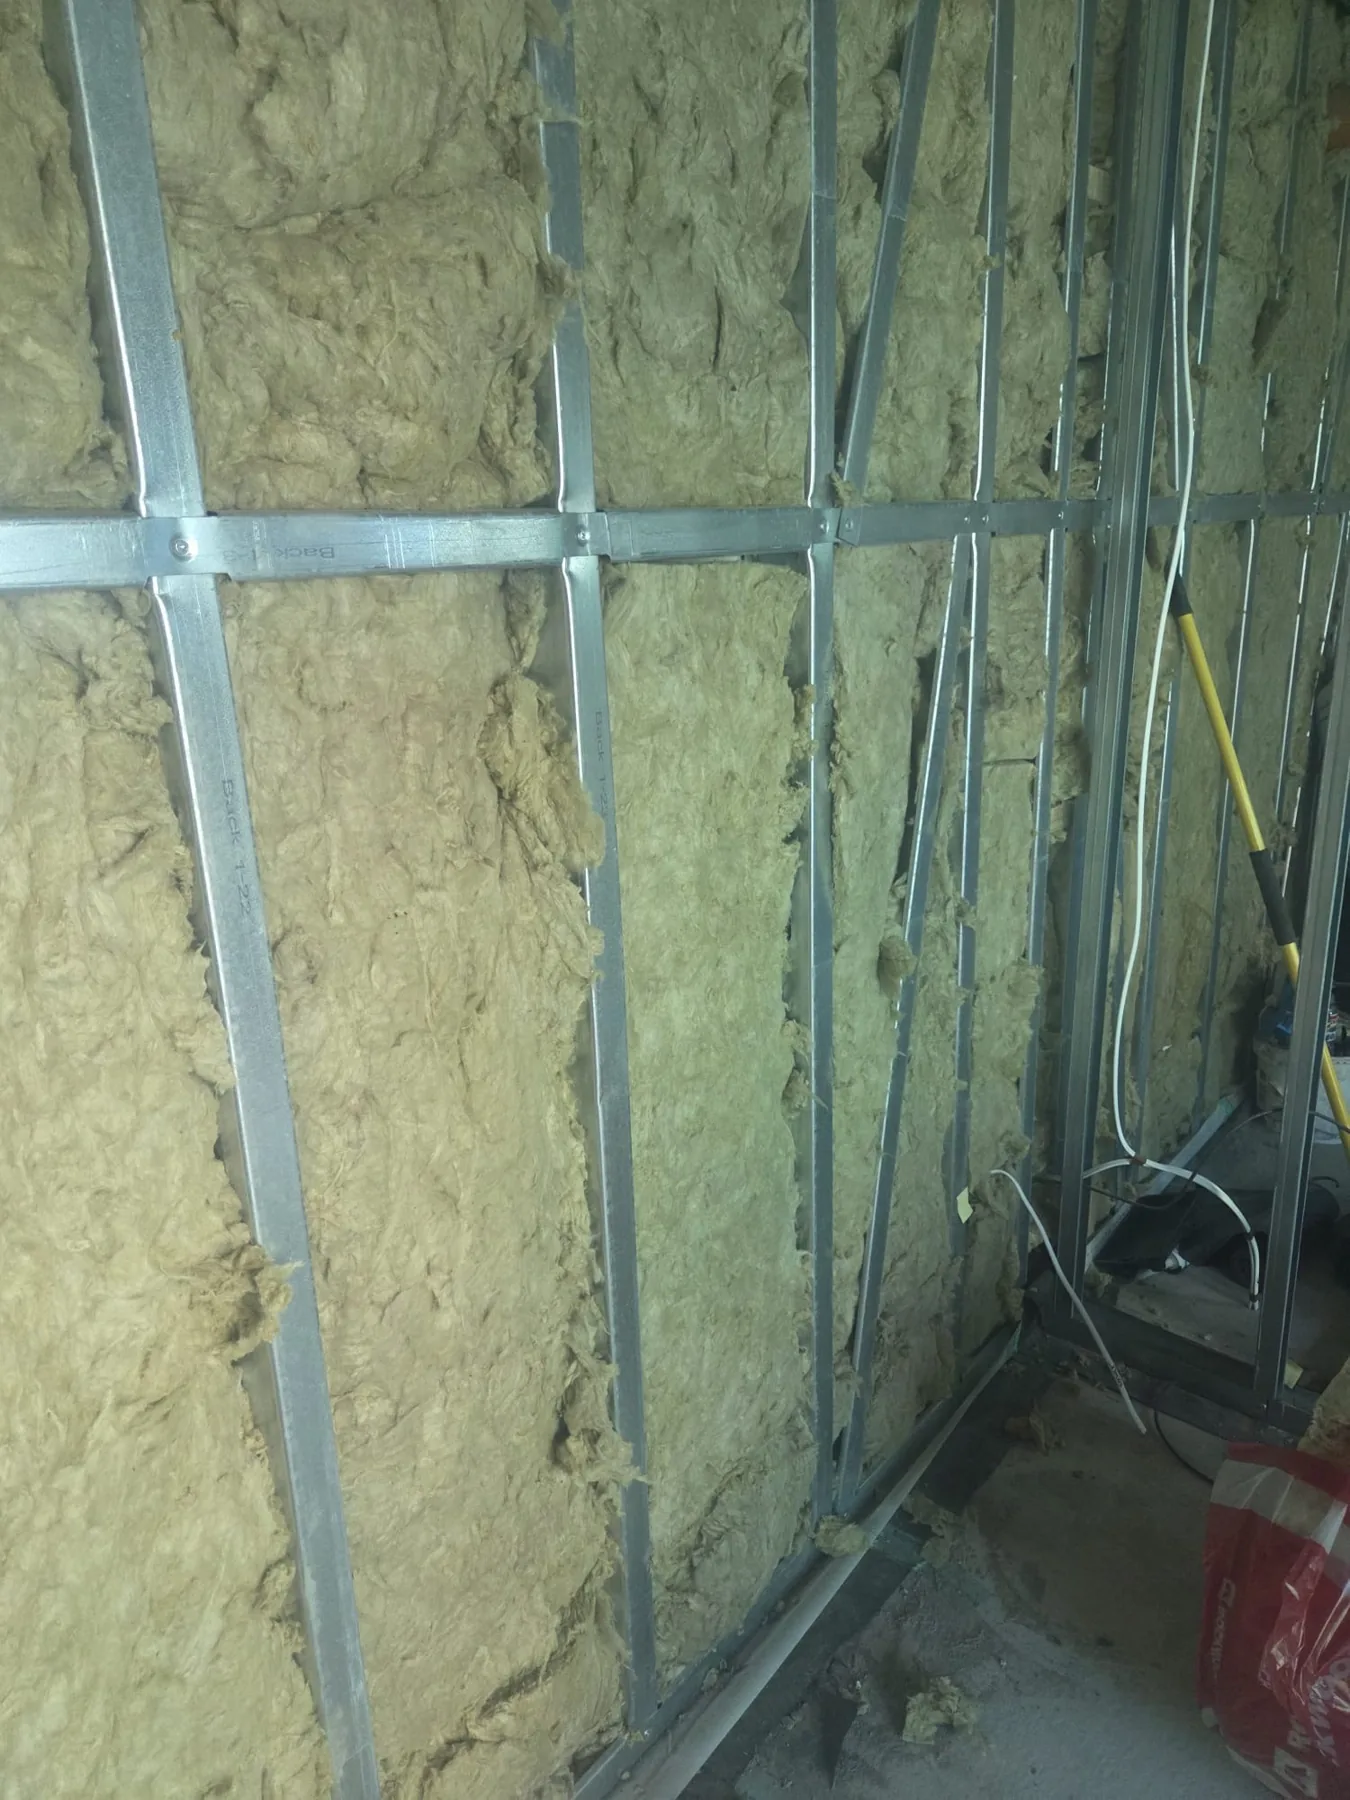
2. Insulation
Insulation fitted between the frame members.
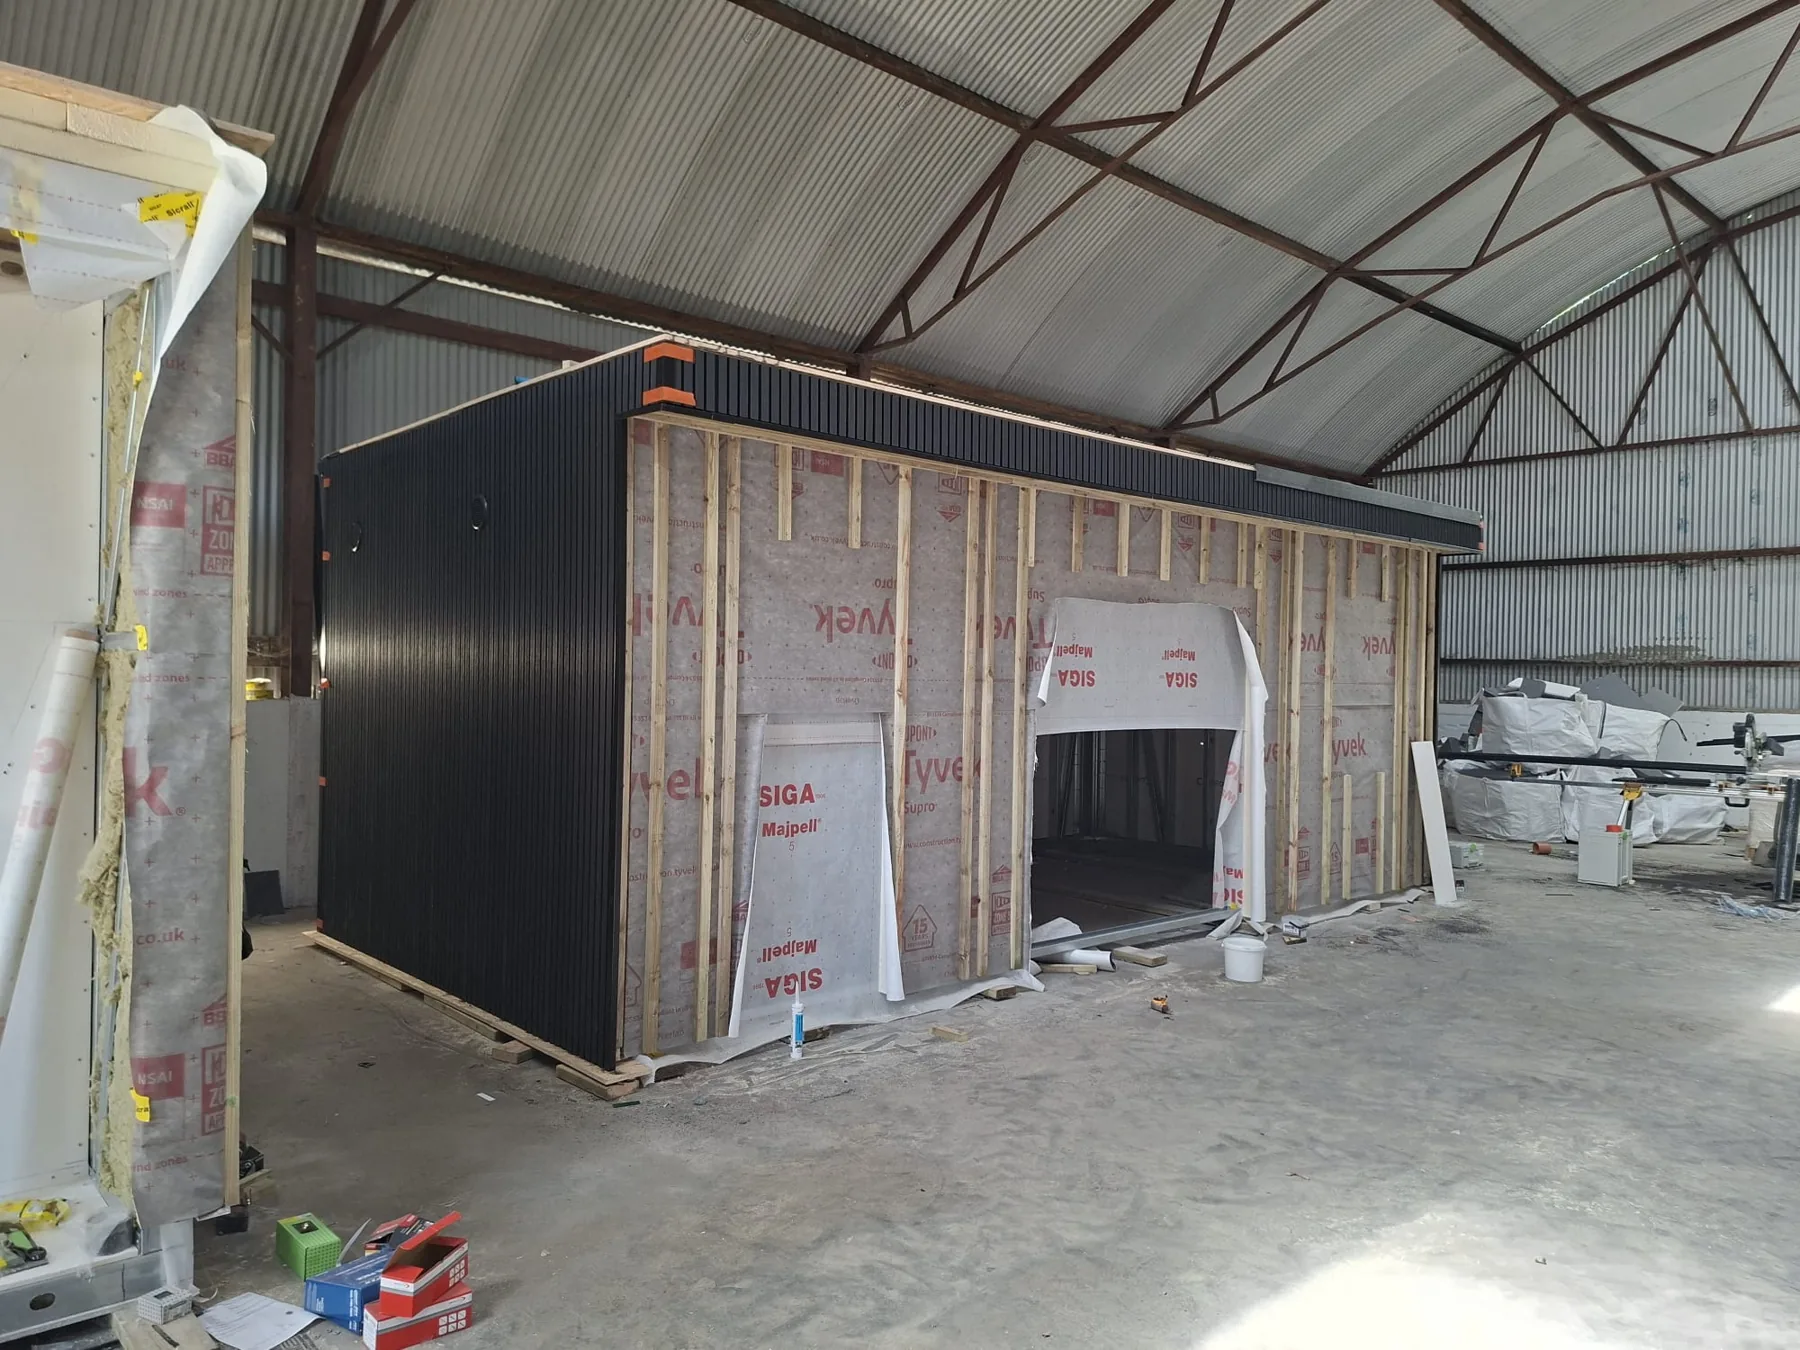
3. External layers
Weather-protection layers and battens are added.
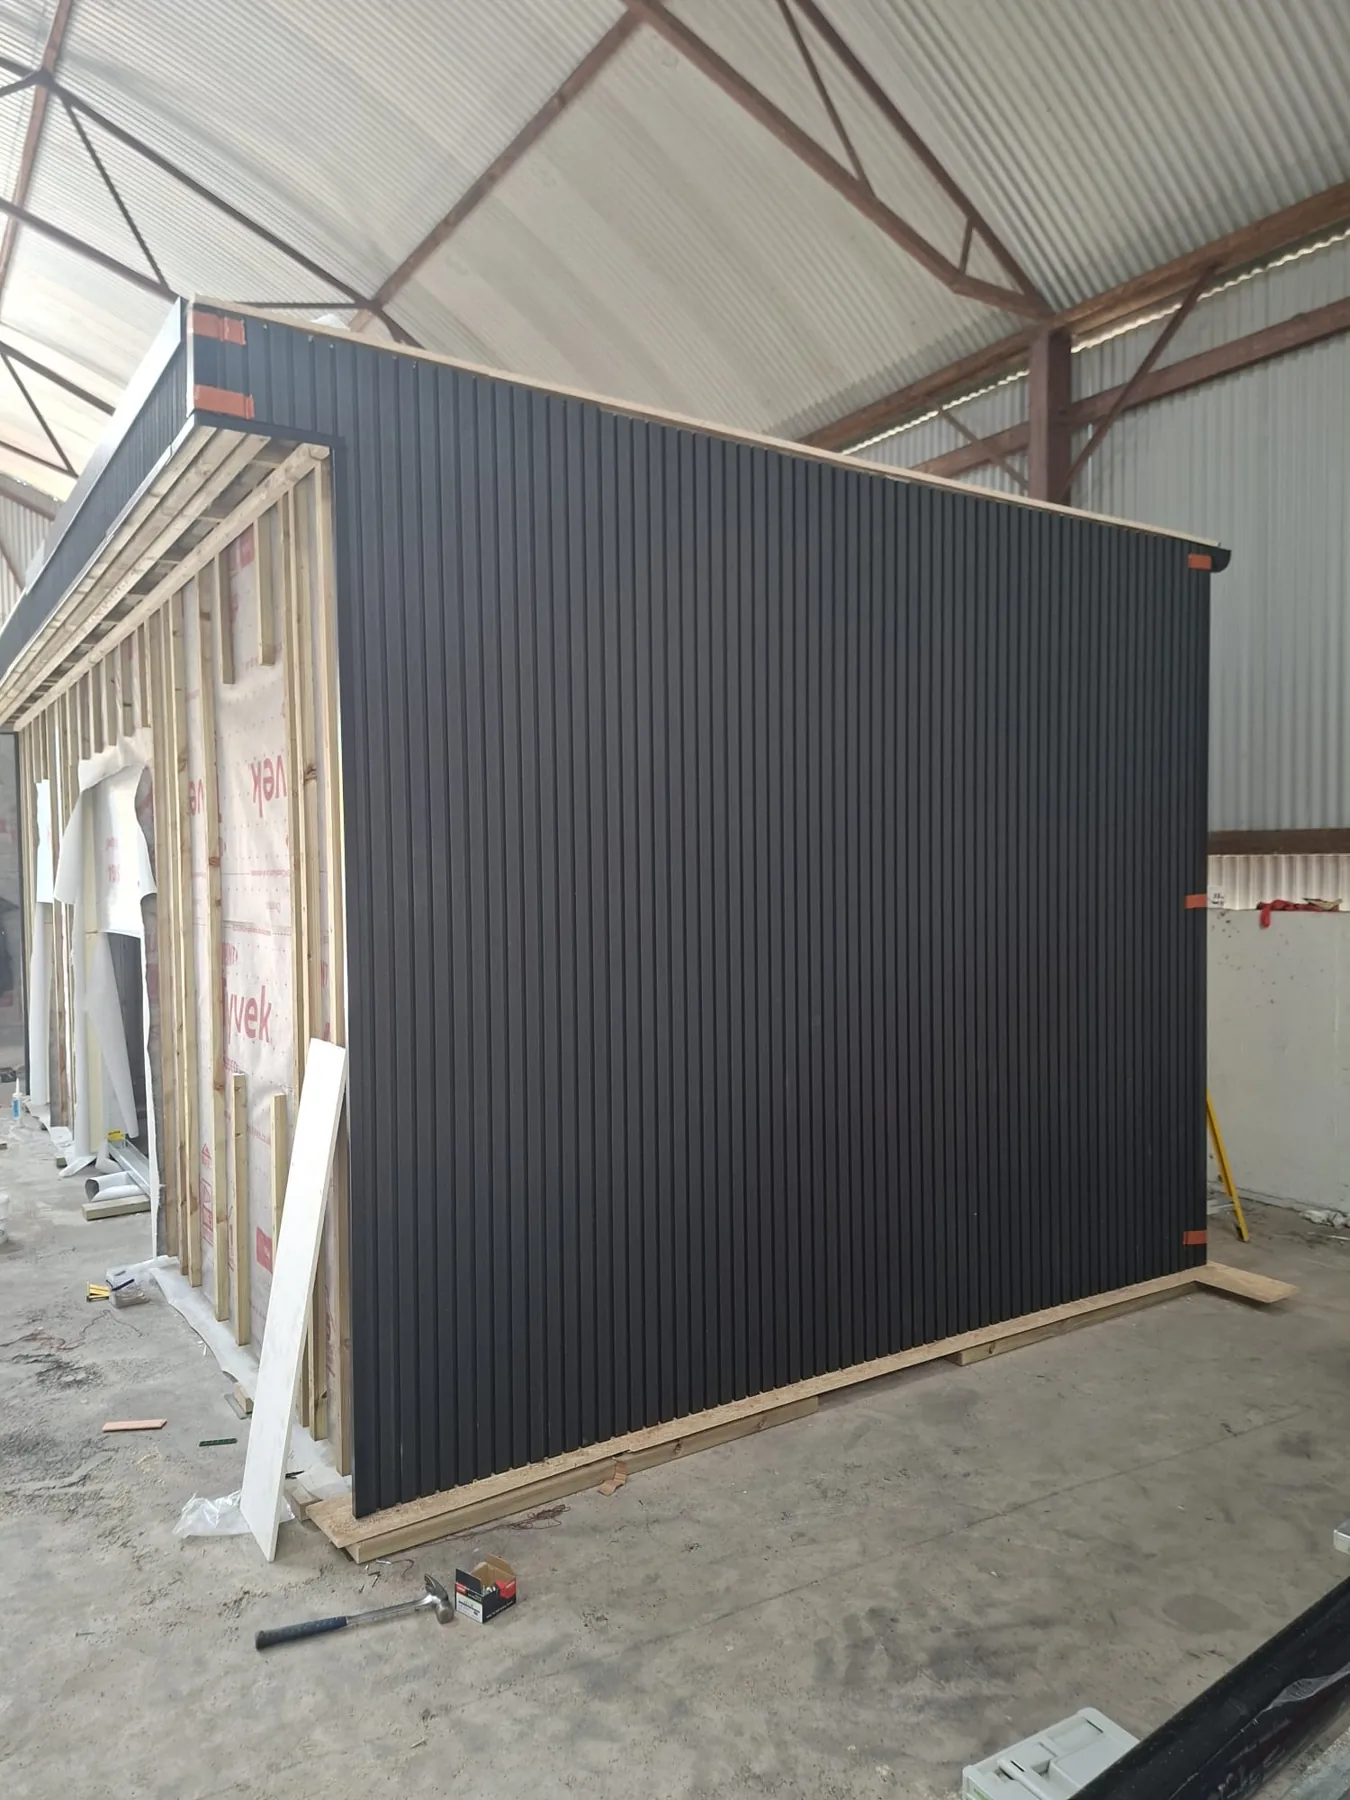
4. External finish
Dark vertical cladding completes the outside finish.
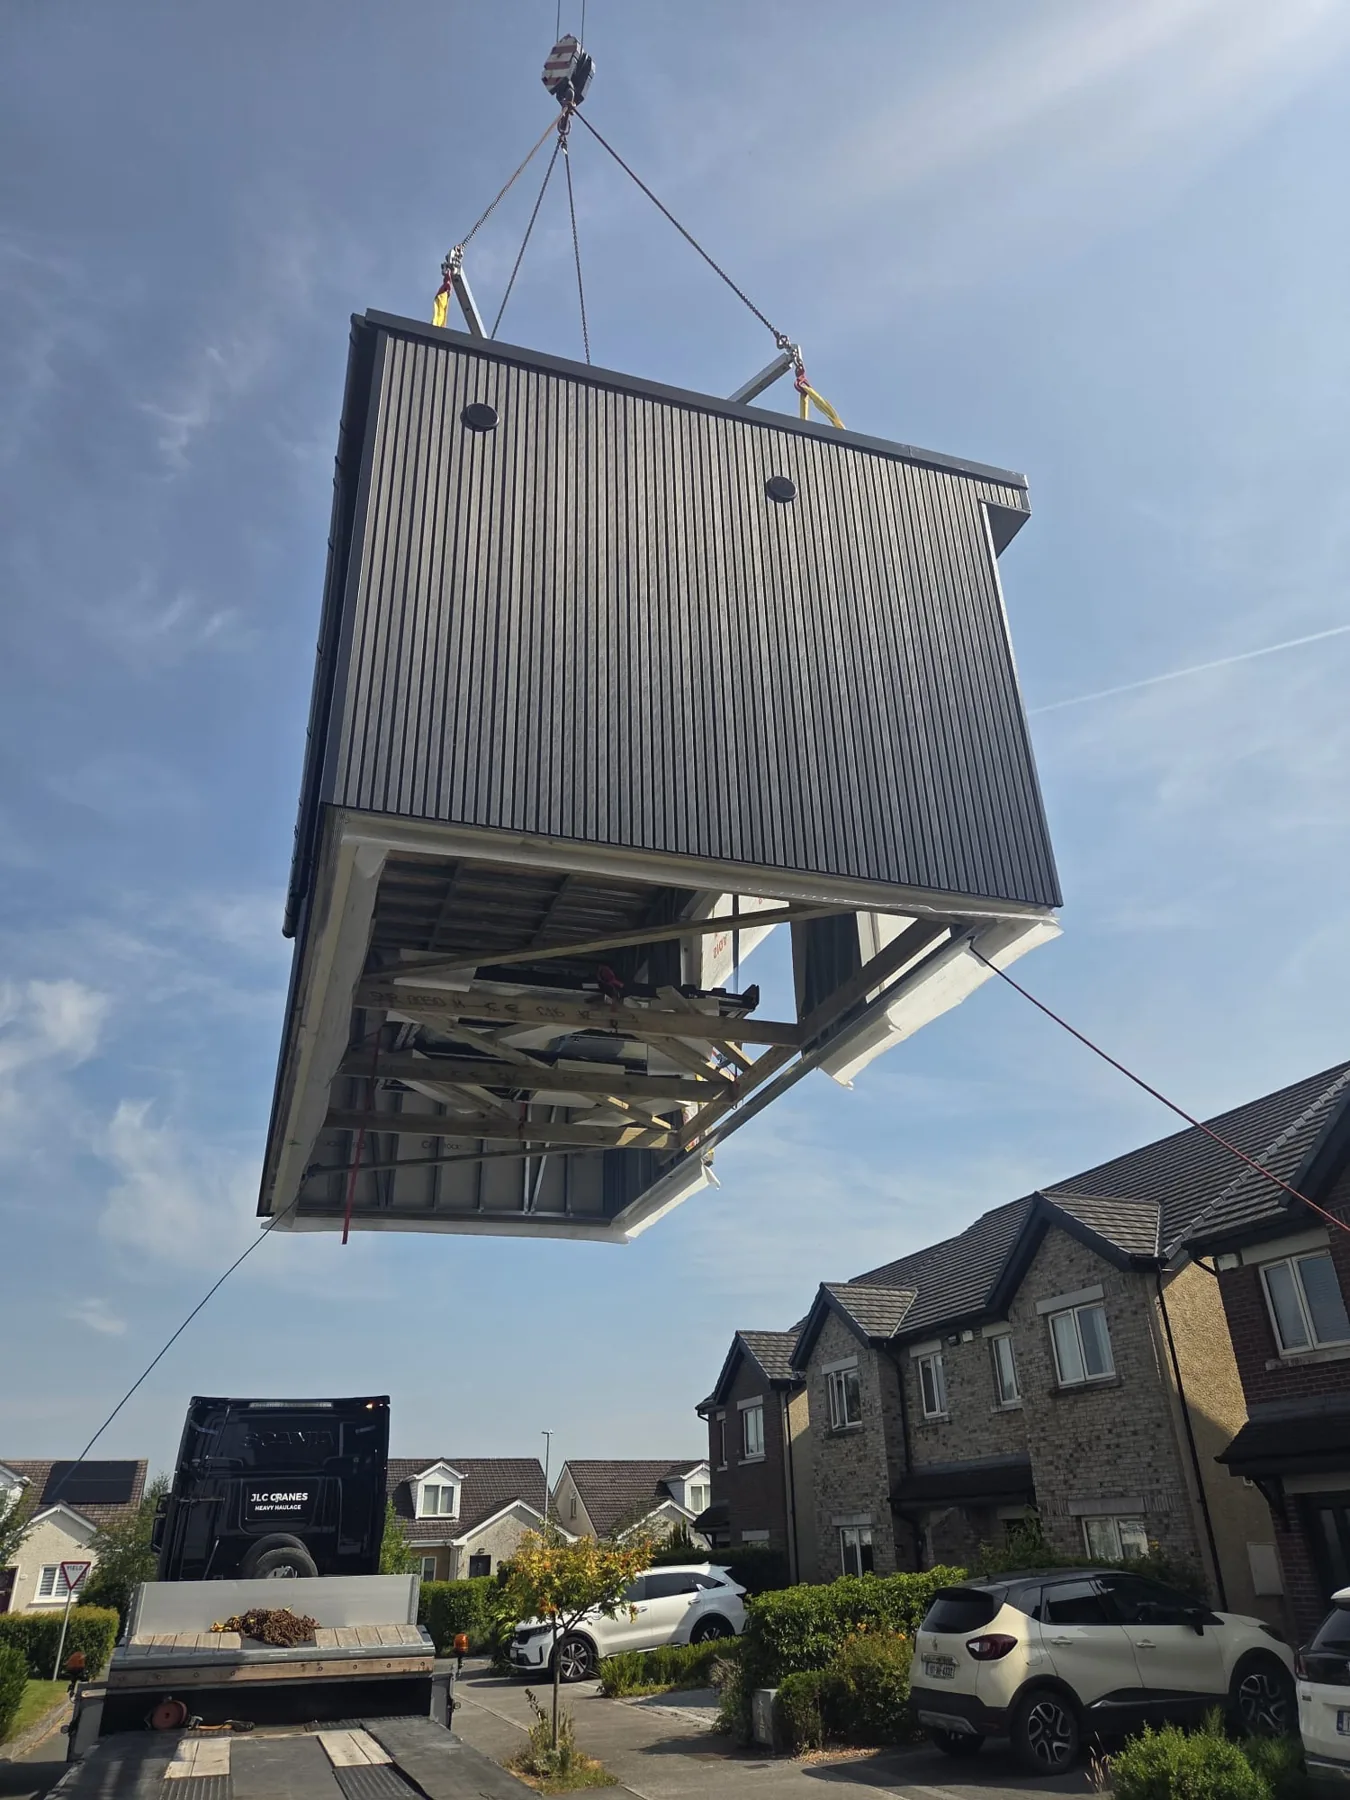
5. Installation
The prepared structure is lifted into position at home.
THE FINISHED SPACE
A Warm, Contemporary Interior
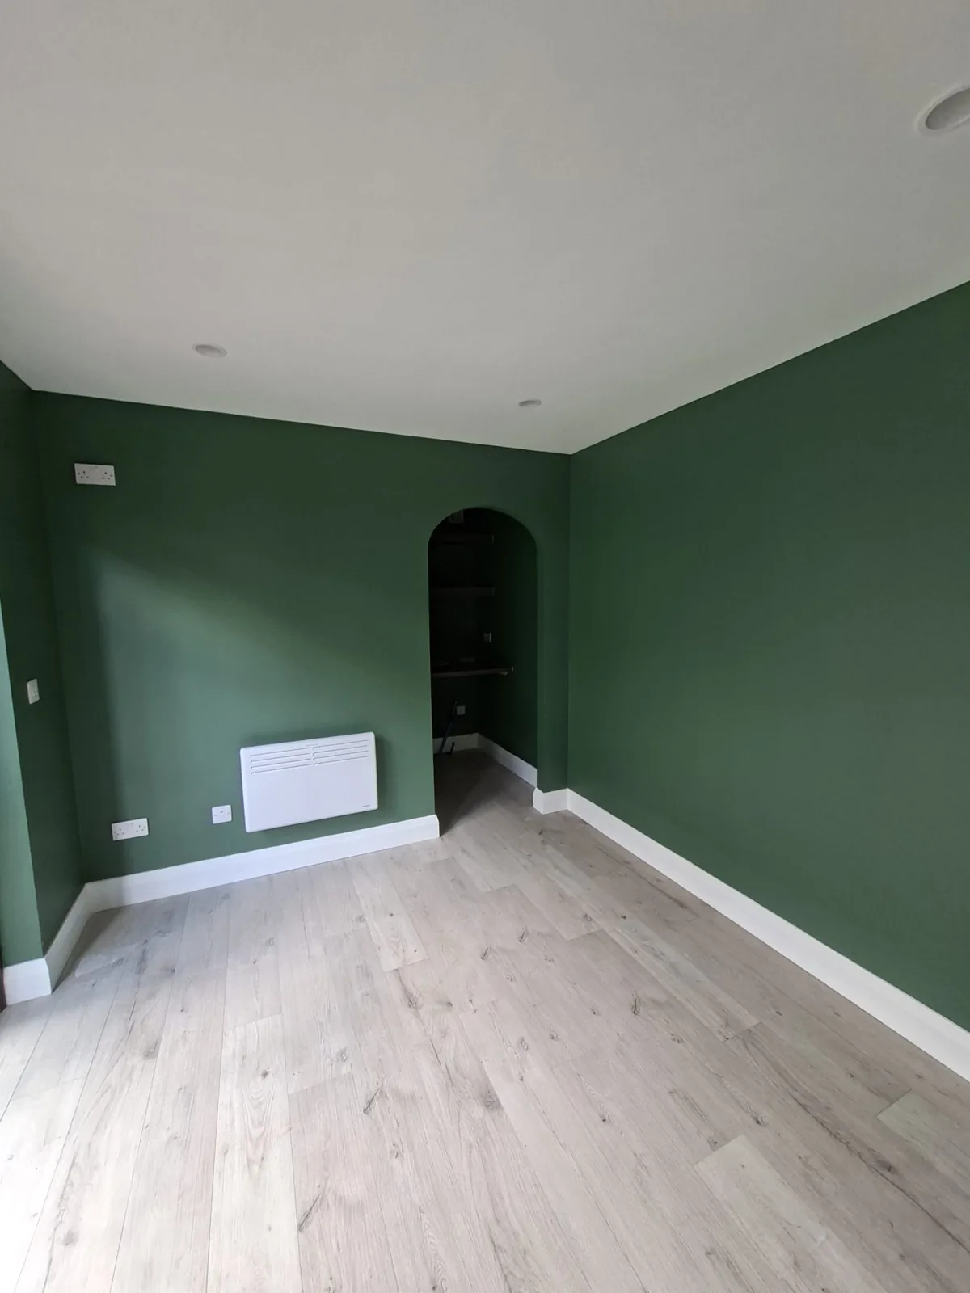
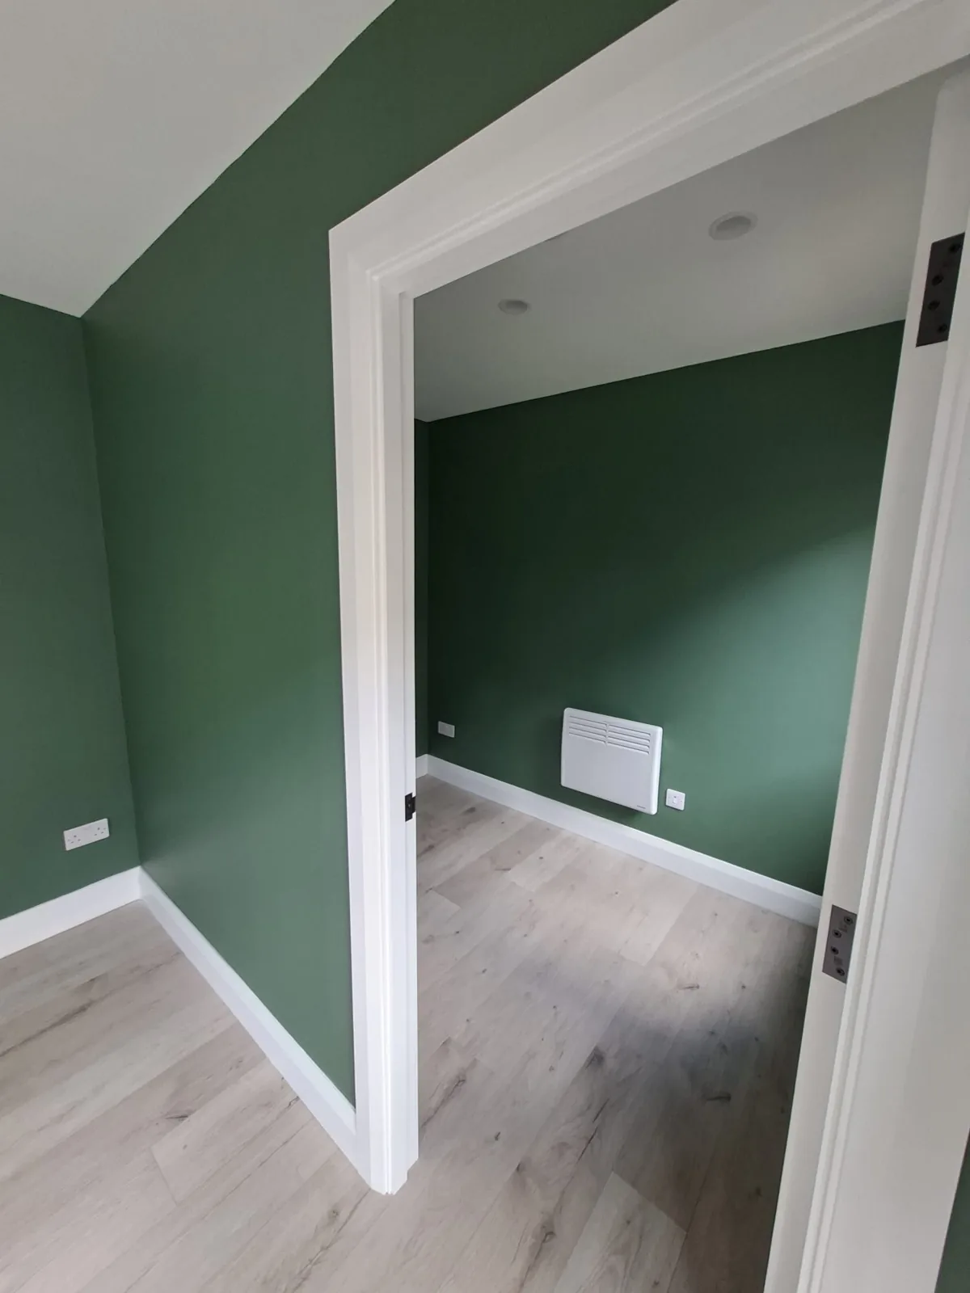
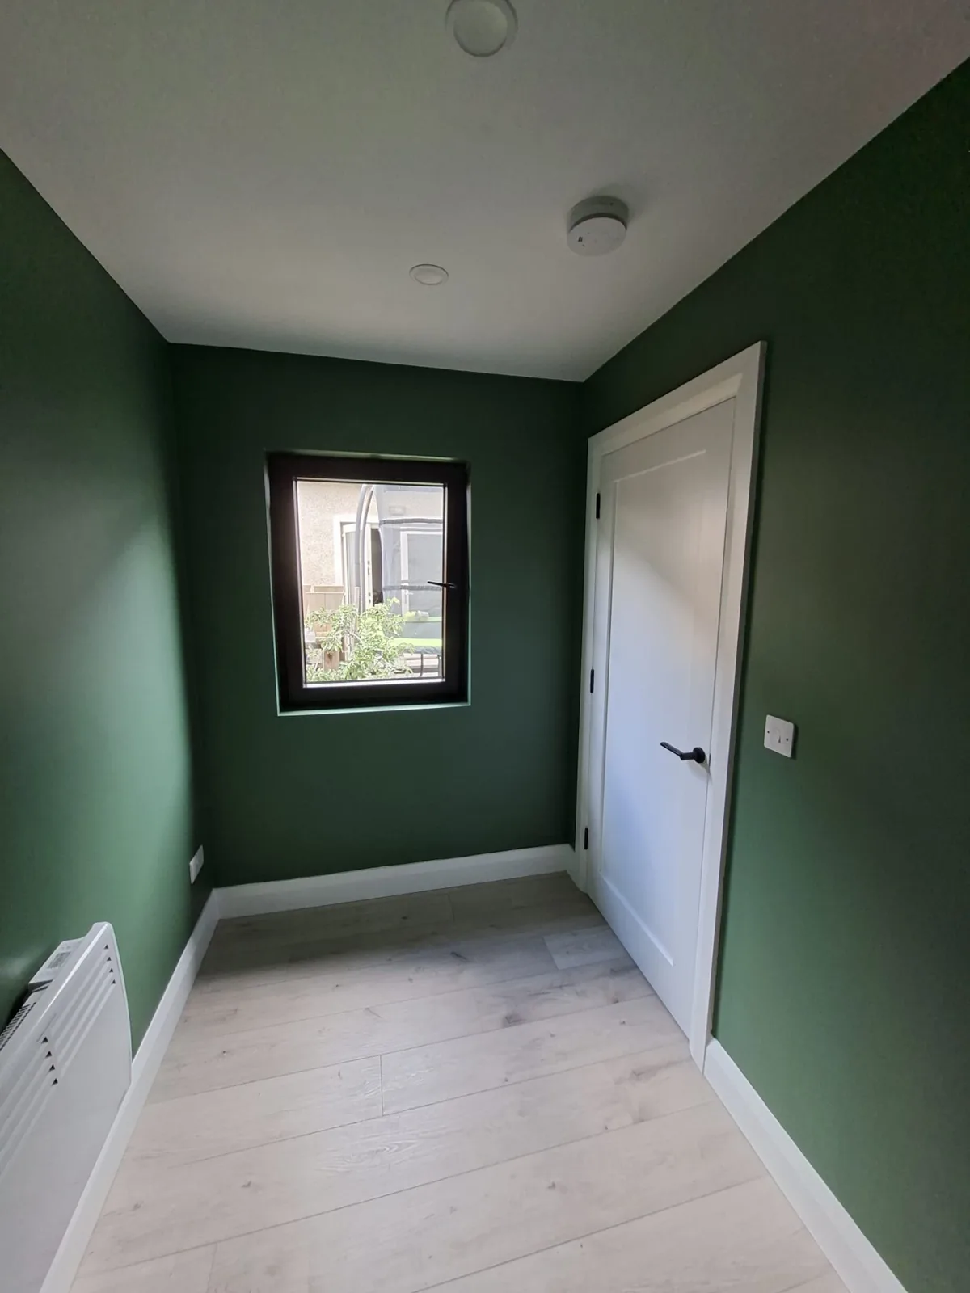
Rich green walls, pale wood-effect flooring and crisp white finishes give the interior a distinctive, welcoming feel. The separate areas are designed to accommodate the homeowner’s different needs, from working at home to managing the practicalities of family life.
The result is a garden building that offers much more than a single additional room.
EXPLORE OUR GARDEN ROOMS →Thinking About Your Own Garden Room?
Every garden and every household is different. A free site visit gives us the opportunity to understand your space, discuss what you’re looking to create and explore the options available.